Lobby
Grand triple-height entrance reception arrival lobbies across all towers, fully climate-controlled, finished with imported natural marble, contemporary light installations, a 24/7 concierge reception desk, and plush visitor waiting lounges.
Experience the Grandeur of Singapore-Designed Sky Living on Southern Peripheral Road!
Signature Global Titanium SPR, Sector 71, Opposite DLF Alameda, Southern Peripheral Road, Gurugram, Haryana
About Signature Global Titanium SPR
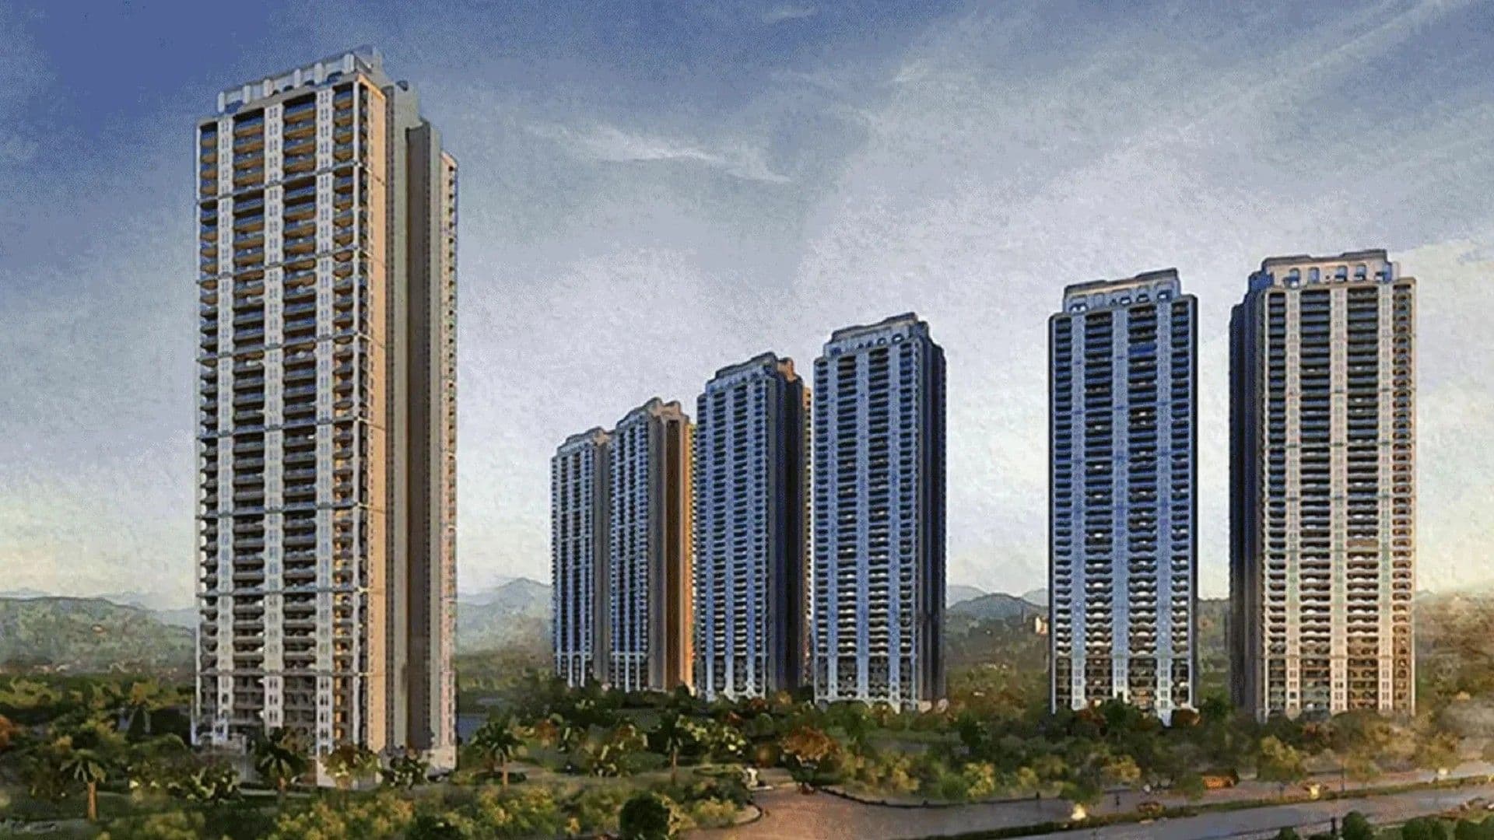
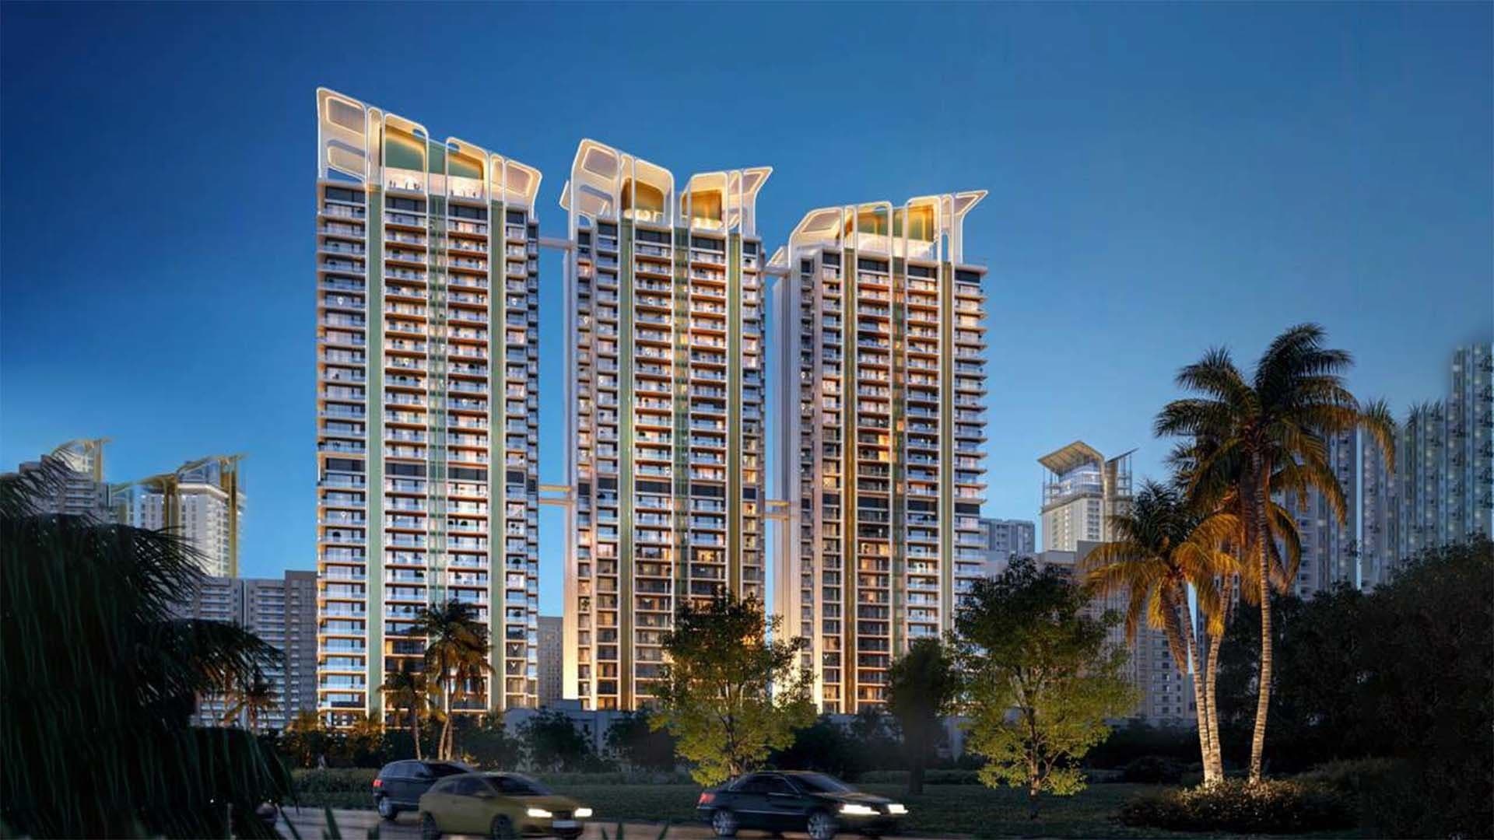
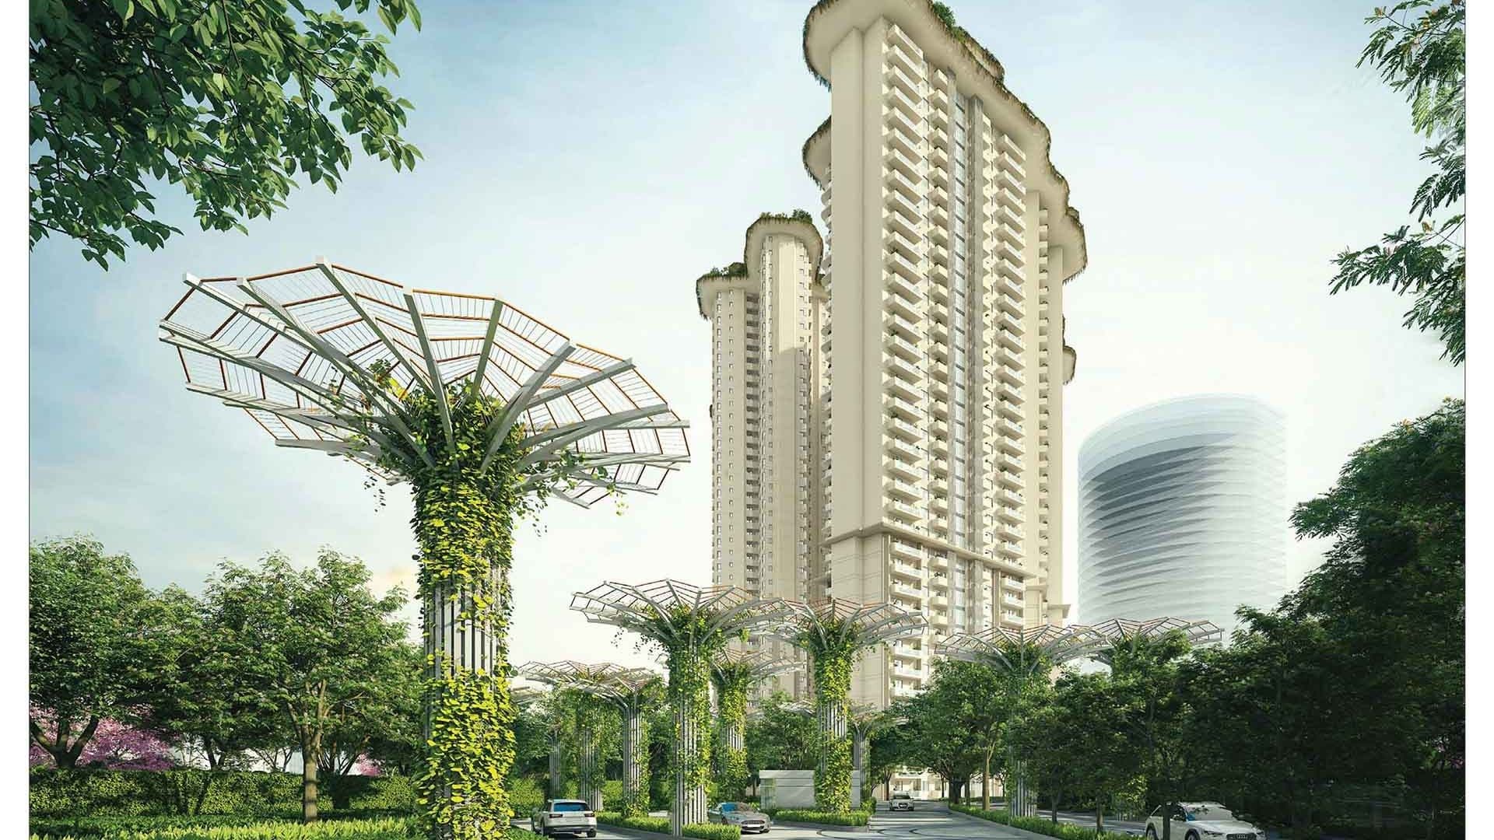
A flagship ultra luxury residential skyscraper master community by Signature Global in Sector 71 Gurugram along SPR featuring DP Architects design and seven swimming pools.
Note: Reserve your 3.5 or 4.5 BHK deck-balcony residence in Sector 71 with flexible milestone-linked payment options. Connect with our dedicated premier advisory desk for live tower layouts, floor plans, and priority site briefings.
Project Gallery
Project Plans
Explore detailed floor plans, master layout and location maps for Signature Global Titanium SPR.
Signature Global Titanium SPR Highlights
Amenities
Location Advantage
Address: Signature Global Titanium SPR, Sector 71, Opposite DLF Alameda, Southern Peripheral Road, Gurugram, Haryana
Open Map / SourceCore Features
Grand triple-height entrance reception arrival lobbies across all towers, fully climate-controlled, finished with imported natural marble, contemporary light installations, a 24/7 concierge reception desk, and plush visitor waiting lounges.
Soaring 3.6-meter floor-to-floor height, private elevator lobby access, heavy-duty double-glazed soundproof glass panels, fully integrated European-branded modular kitchens, VRV air conditioning, smart digital home automation, and 26 to 28-foot continuous deck balconies
Multi-tier electronic security infrastructure, manned main entry checkpoints with automated RFID vehicle boom barriers, digital biometric smart door locks, private access card controls for elevators, and continuous 24/7 CCTV surveillance.
Every skyscraper tower is equipped with high-speed air-conditioned passenger elevators engineered for rapid vertical transit across 40 structural floors alongside separate high-capacity service lifts and private elevator cores
Synthetic tennis courts, squash courts, badminton courts, bowling alley, basketball court, calisthenics fitness lawns, and rubberized jogging tracks.
Sprawling clubhouse, 7 swimming pools (including lagoon, heated, and kids splash pools), 30th-floor sky terraces, mini theater, spa & salon, Miyawaki forest trails, and family party lawns.
Frequently Asked Questions
The master architecture and structural concept are designed by DP Architects, Singapore, one of Asia's most prominent architecture and urban planning firms.
Homes feature an expansive 3.6-meter floor-to-floor height paired with massive 26 to 28-foot-long continuous deck balconies, creating significantly greater vertical volume and outdoor living space than standard luxury apartments.
Yes, the project is officially approved and registered under the Haryana Real Estate Regulatory Authority with registration number RC/REP/HARERA/GGM/831/563/2024/58.