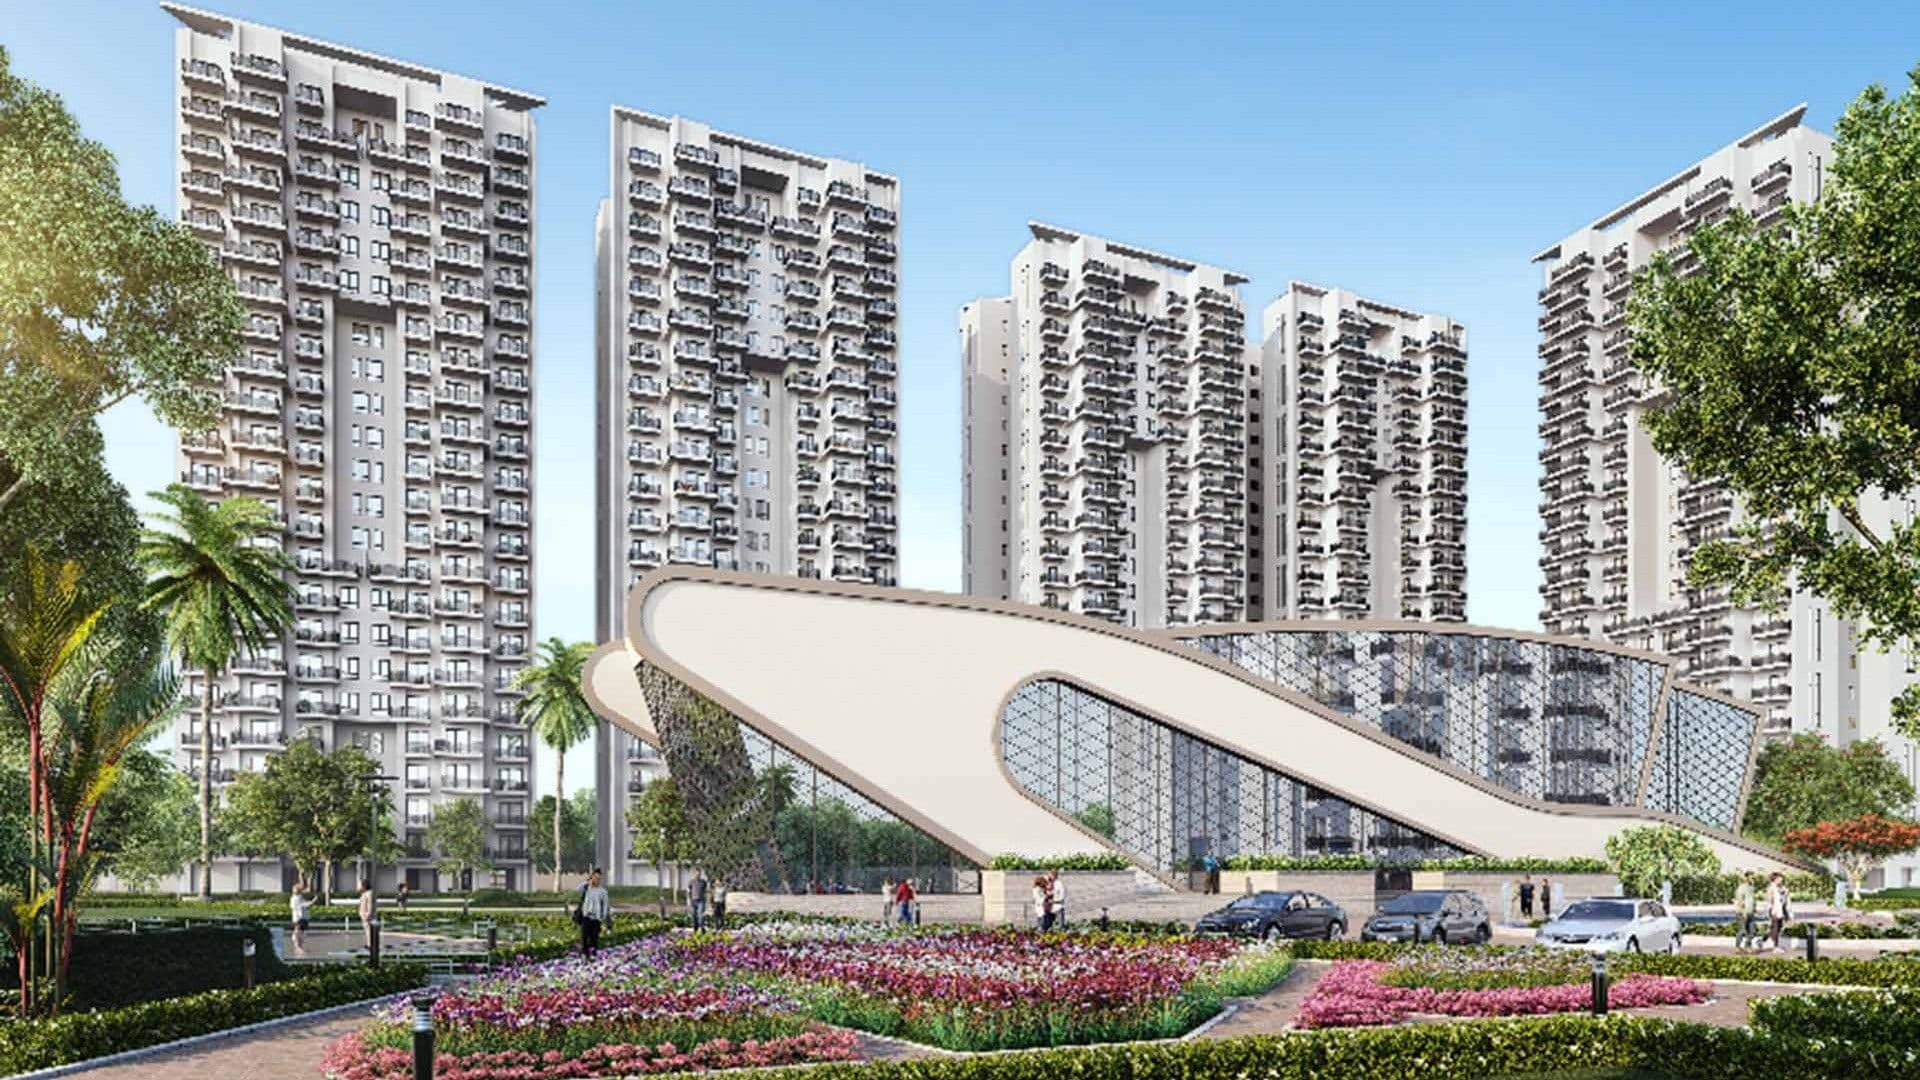
Experience a New Dimension of Skyline Luxury and Low-Density Living in Sector 48!

Experion The Trillion Sector 48 Gurugram

Experion The Trillion, Plot No. GH3, Sector 48, Near Subhash Chowk, Gurugram, Haryana

Price6.25 Cr
Sizes2842 – 3601 Sq.Ft
Configuration3 BHK, 4 BHK
StatusNew Launch

About Experion The Trillion Sector 48 Gurugram

Project Overview

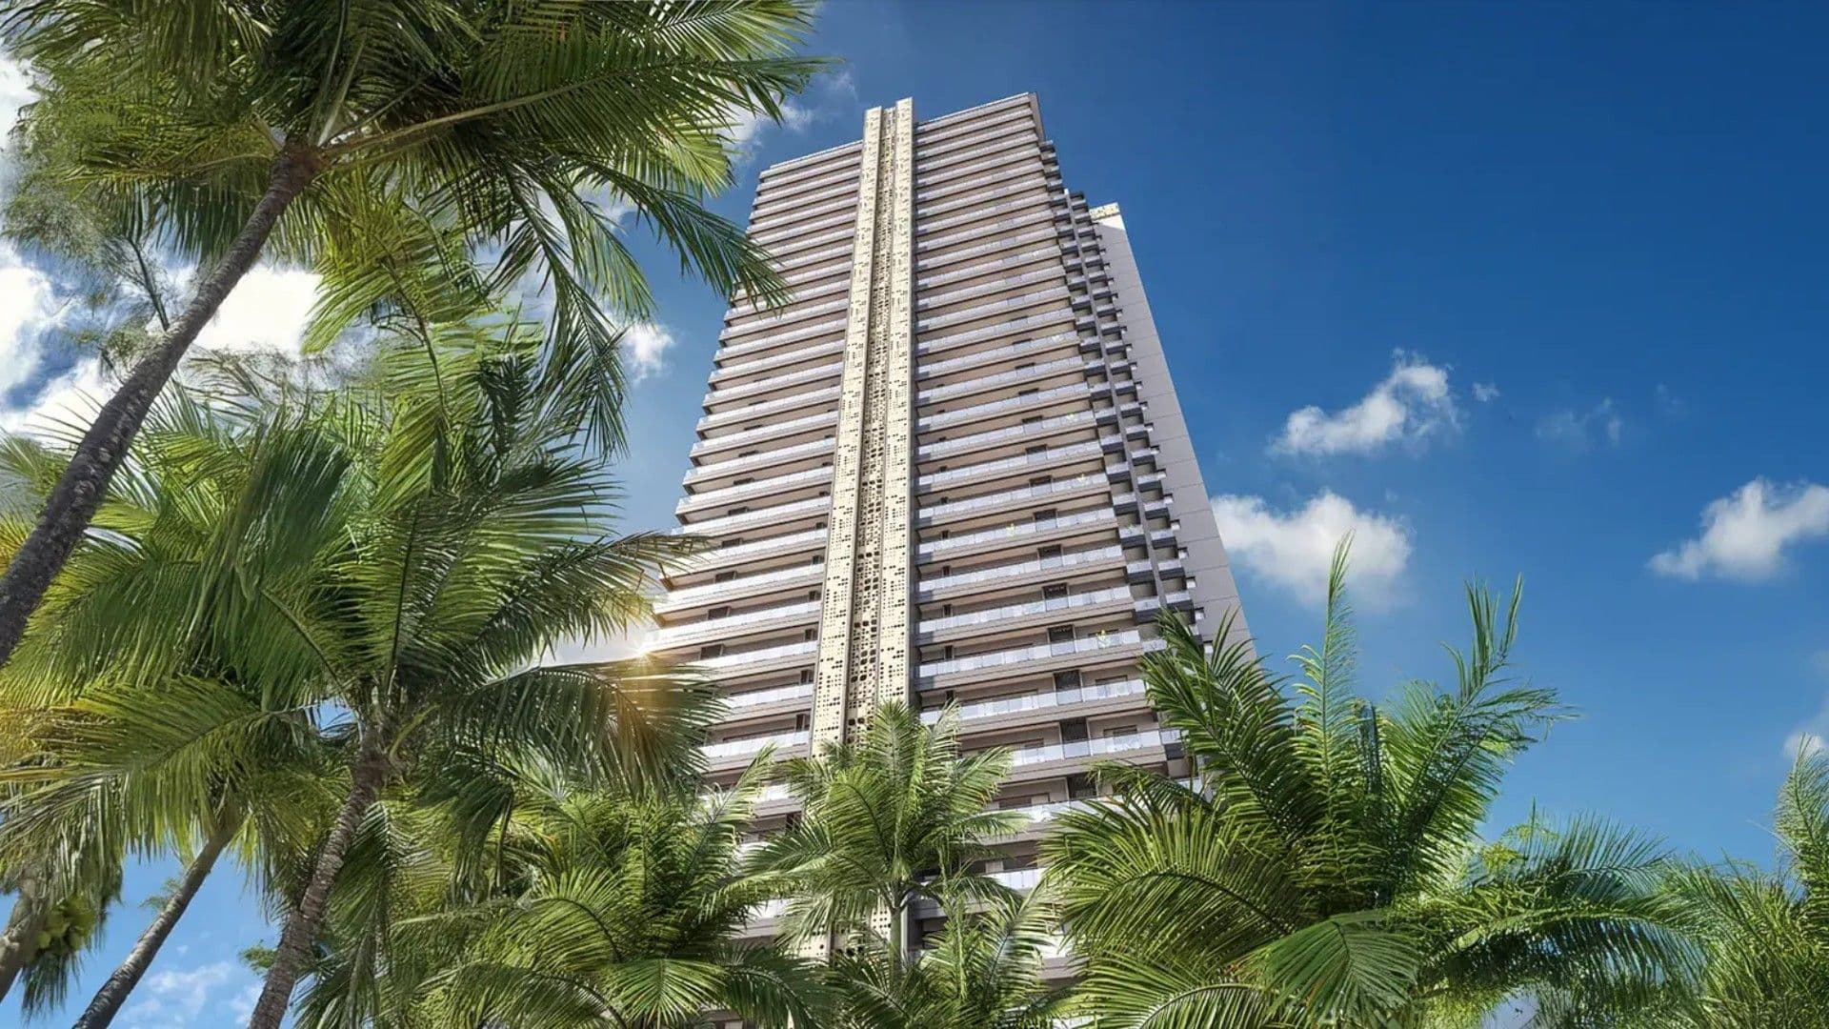
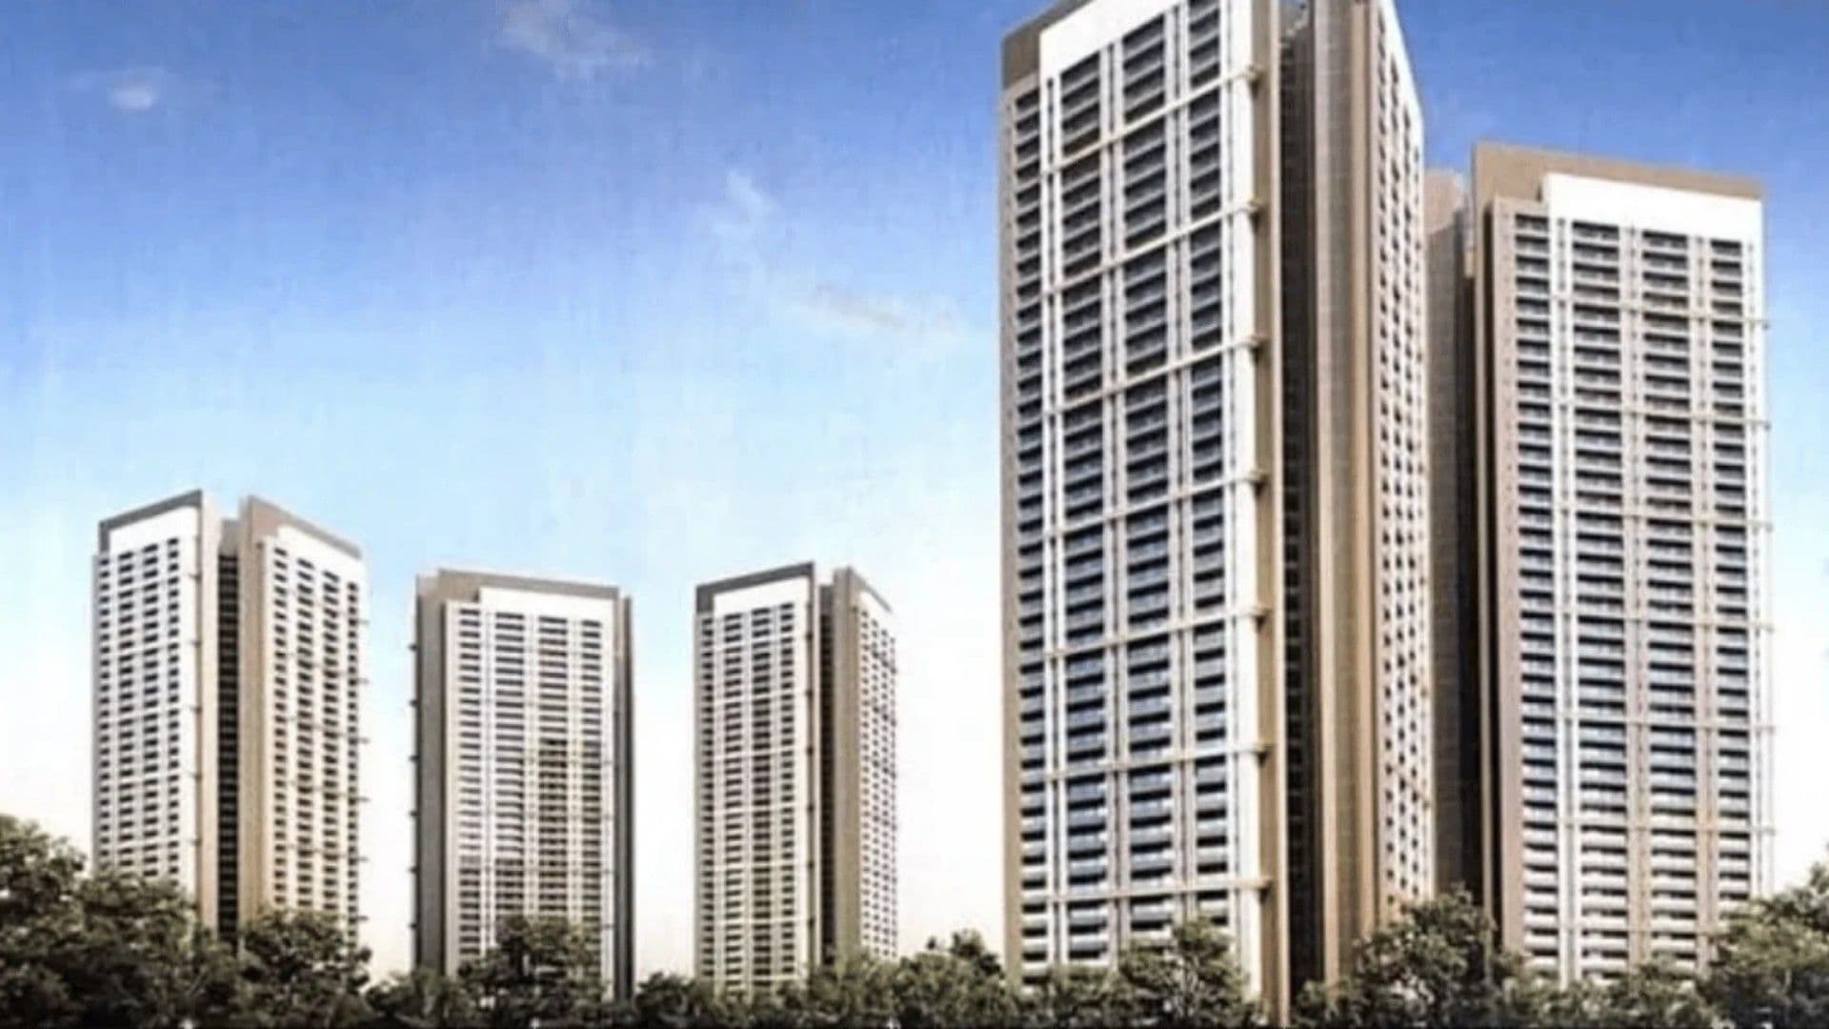
A newly launched ultra-luxury residential development by Experion Developers in Sector 48 Gurugram featuring three iconic high-rise towers with low-density floor plates near Subhas...

Note: Enjoy premier high-rise living with a secure 20:30:50 milestone payment plan. Reach out to our specialized luxury team for priority inventory allocations, live pricing sheets, and floor layouts.

Land Parcel5.5 Acres
No. of Towers3
No. of FloorsG + 45 Floors
No. of Units540
DeveloperBlue Feather Partner Developer
Property TypeApartment
LaunchFeb 2025
PossessionDec 2032

Project Plans

Floor Plan, Master Plan & Location Map

Explore detailed floor plans, master layout and location maps for Experion The Trillion Sector 48 Gurugram.

Experion The Trillion Sector 48 Gurugram Highlights

Why This Project Stands Out

  • Signature premium development anchoring a fully complete and mature central urban sector
  • Expansive central landscape framework featuring over eighty percent open green spaces
  • State of the art flagship clubhouse offering sixty five thousand square feet of elite hospitality infrastructure
  • Unique standalone tower structural mapping ensuring only four apartments occupy each floor core
  • Complete absence of shared common walls between neighboring units to guarantee absolute acoustical privacy
  • Exceptional signature wrap around observation deck balconies delivering seamless views of the skyline
  • Exclusive vehicular planning incorporating a specialized school drop off and pick up safety gate
  • Highly secure parking infrastructure offering two dedicated basement car parks with every individual home

Amenities

Lifestyle & Comfort

Magnificent resort style temperature controlled swimming poolBeautiful family outdoor leisure poolSpecialized shallow water splash zone for toddlersGrand multi level clubhouse spanning sixty five thousand square feetFully equipped state of the art fitness gymnasiumDedicated professional yoga and pilates training studioLuxury therapeutic wellness health spa and treatment roomsTemperature controlled indoor jacuzzi alcovePrivate mini theater for intimate movie screeningsMulti purpose social celebration banquet hallShared executive business lounge and meeting roomsOutdoor half basketball courtFully gated indoor creche and daycare centerLandscaped jogging and cycling tracks flanking the park perimeter

Location Advantage

Connectivity That Adds Value

  • Main Sohna Road corridor is reached in 1 minute
  • Transit node of Subhash Chowk is reachable in 2 minutes
  • Direct highway access to National Highway 48 takes 5 minutes
  • Southern Peripheral Road intersection is located 4 minutes away
  • Rajiv Chowk junction is accessible in 8 minutes
  • Global medical care at Medanta The Medicity is accessible in 7 minutes
  • Millennium City Centre Metro Station is reachable in 12 minutes
  • Elite retail choices at Airia Mall are situated 15 minutes away
  • Commercial employment hub of Cyber City is located 20 minutes from the development
  • Indira Gandhi International Airport is situated 30 minutes from the property

Address: Experion The Trillion, Plot No. GH3, Sector 48, Near Subhash Chowk, Gurugram, Haryana

Open Map / Source

Core Features

Project Feature Set

Lobby

Opulent grand double-height entrance lobbies across all towers seamlessly connecting to basement entry points, featuring custom green glass atriums, fully climate-controlled, staffed by a hospitality concierge desk, and offering plush resident lounge seating.
Apartment Specialty

Modern column-free living and dining room blueprints maximizing internal volumetric space, integrated smart home touch-pad automation, heavy-duty double-glazed soundproof windows, fully loaded modular kitchens featuring premium countertops, and premium engineered wooden floor accents inside bedrooms.

Security

Highly sophisticated multi-layered smart security infrastructure, manned main perimeter entry check gates with automated boom barriers, restricted biometric card access for passenger elevators, digital video door phone linkages, and continuous 24/7 CCTV tracking across all common sectors.

Elevator

Four independent high-speed passenger elevators inside every individual tower core operating alongside a dedicated high-capacity service lift with extensive power backup units.

Sports

Outdoor active playground blocks hosting a basketball half-court, specialized rubberized jogging and running trails, and outdoor fitness calisthenics stations.

Leisure

Elaborately manicured forest-themed botanical gardens, soothing cascading water body features, family sit-out pavilions, an open-air amphitheater lawn, and a secure children play zone.

Frequently Asked Questions

Project FAQs

What distinguishes the privacy factor of Experion The Trillion from other properties?

The project stands out due to its ultra-low-density floor configuration, limiting each level to just 4 apartments per core. This setup ensures that no home shares a common wall with neighbors, guaranteeing top-tier structural acoustics and absolute privacy.

What specific layout specifications do the residences offer?

The project focuses strictly on grand, large-scale luxury layouts, offering ultra-spacious 3 BHK apartments averaging 2,842 to 2,917 sq. ft. and massive 4 BHK configurations scaling up to 3,529 to 3,601 sq. ft.

Is this flagship high-rise fully registered under RERA?

Yes, the development is fully legally verified and approved by the Haryana Real Estate Regulatory Authority under the official RERA registration identifier GGM/911/643/2025/14 dated 11.02.2025.