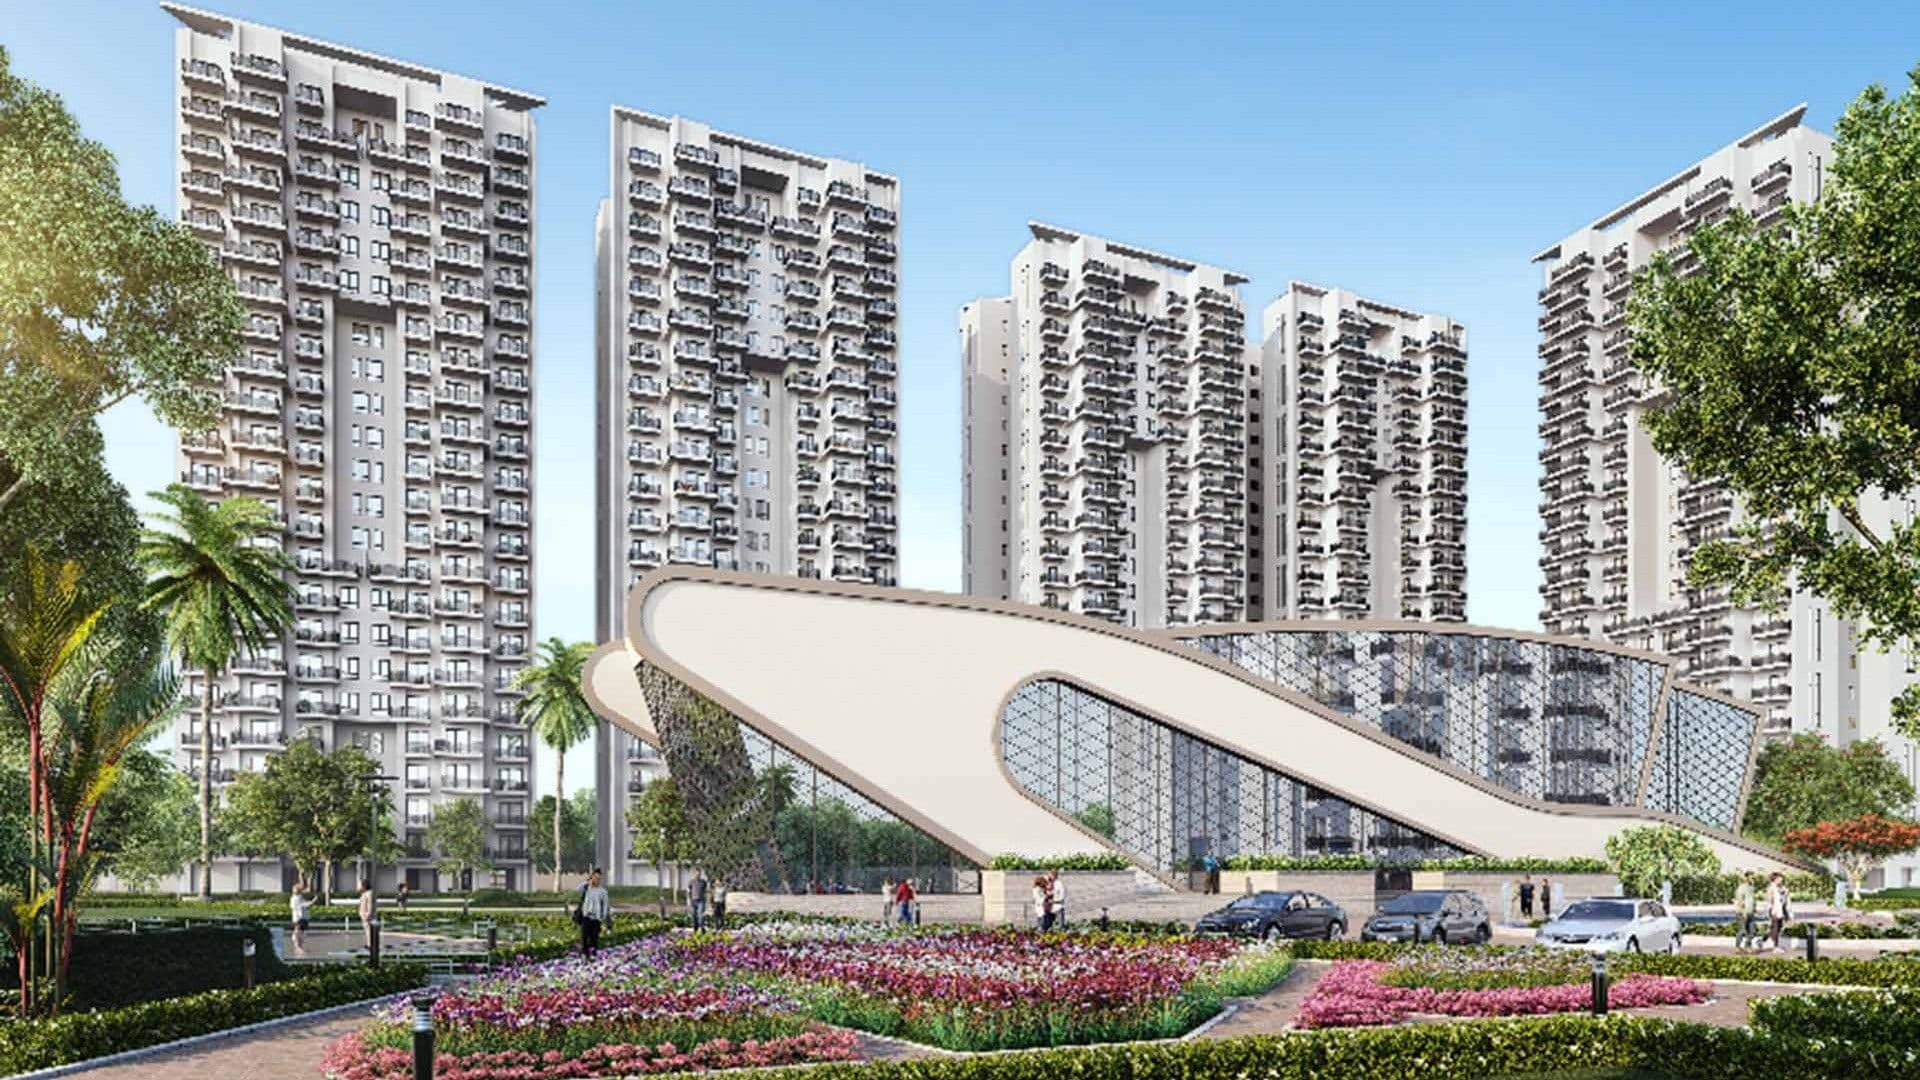
Krisumi Waterfall Residences Sector 36A Gurugram | Premium Residences

Krisumi Waterfall Residences Sector 36A Gurugram

Krisumi Waterfall Residences, Sector 36A, Adjacent to CPR Road, Gurugram, Haryana

Price3.62 Cr
Sizes1448 - 3667 Sq Feet
Configuration2 LDK, 3 LDK, 4 LDK
StatusReady

About Krisumi Waterfall Residences Sector 36A Gurugram

Project Overview

An iconic Japanese-inspired luxury ready to move high-rise residential development by Krisumi Corporation in Sector 36A Gurugram featuring premium minimalist architectural layouts...

Note: Details are indicative and subject to change as per developer updates.

Land Parcel5.43 Acres
No. of Towers3
No. of FloorsG +34
No. of Units433
DeveloperBlue Feather Partner Developer
Property TypeApartment
LaunchMay 2019
PossessionReady To Move

Project Plans

Floor Plan, Master Plan & Location Map

Explore detailed floor plans, master layout and location maps for Krisumi Waterfall Residences Sector 36A Gurugram.

Krisumi Waterfall Residences Sector 36A Gurugram Highlights

Why This Project Stands Out

  • India first unique residential collaboration between a Japanese conglomerate and a trusted Indian business group
  • Architectural framework masterfully drafted by world renowned Tokyo based design firm Nikken Sekkei
  • Fully completed premium development offering immediate handover keys with zero construction risk
  • State of the art flagship clubhouse commercially named the Hikari Club spanning thirty six thousand square feet
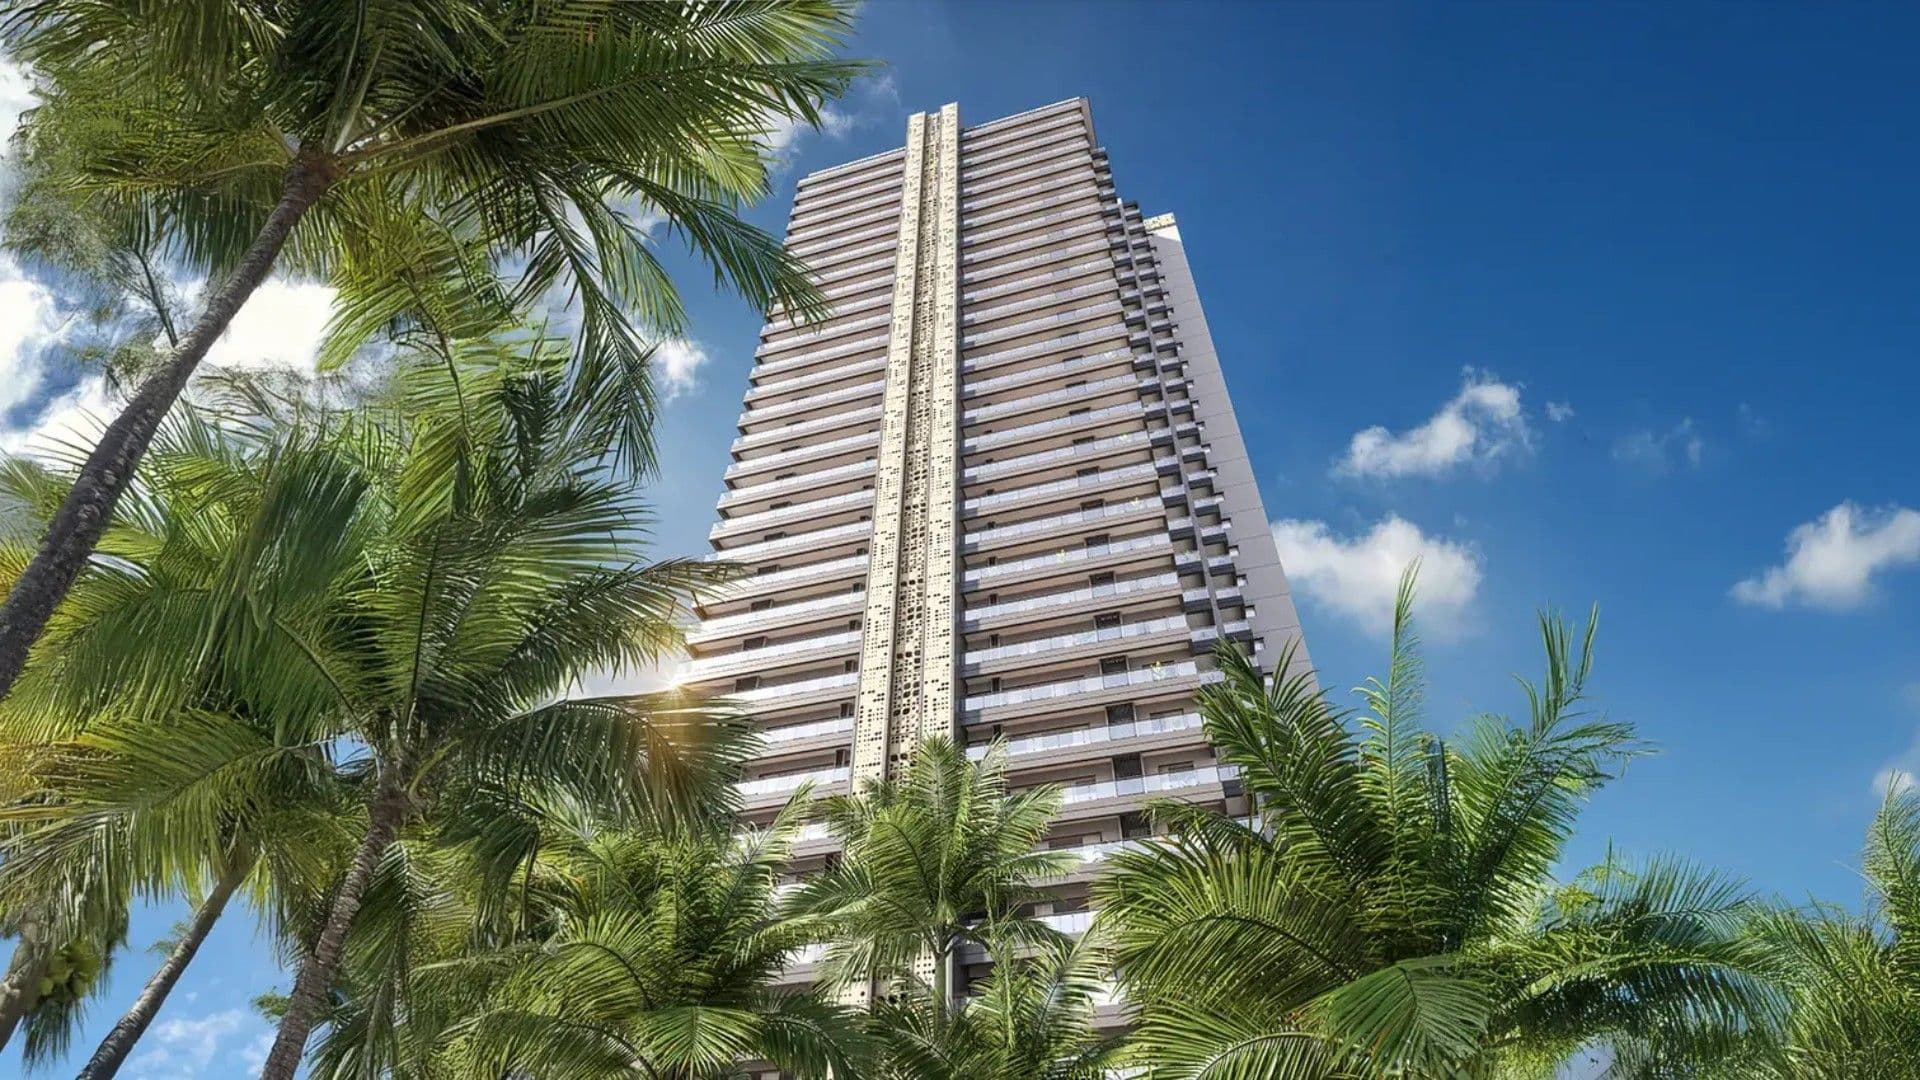
  • Striking modern tower exterior accents showcasing Japanese architectural wooden louvers and custom Sudare elements
  • Efficient minimalist interior planning emphasizing maximum sunlight capture and optimized zero space wastage
  • High capacity shuttle elevator design moving seamlessly from multi basement layers directly to the main podium lobby
  • Exceptional rental investment profile commanding high demand premium yields from global corporate expatriates

Amenities

Lifestyle & Comfort

Magnificent temperature controlled indoor swimming poolBeautiful resort style outdoor lap poolSpecialized Japanese style spa treatment rooms with authentic hot water bath setupsState of the art fitness gymnasium with premium cardio gearPrivate fine dining Japanese restaurantIn house premium bar and social lounge areaPrivate movie screening theaterOutdoor synthetic lawn tennis courtProfessional cricket batting practice pitchDedicated indoor badminton courtsSafe and vibrant kids outdoor play playgroundMulti purpose social celebration banquet hallQuiet library reading room

Location Advantage

Connectivity That Adds Value

  • Upcoming Global City development project is accessible in 1 minute
  • Direct entrance link to the Central Peripheral Road takes 1 minute
  • Active highway connection to National Highway 48 is reachable in 3 minutes
  • Strategic Dwarka Expressway corridor is situated 2 minutes away
  • Proposed central corporate metro terminal is within walking distance
  • Corporate business infrastructure of Cyber Hub 2 is located 2 minutes away
  • Direct transit route to the upcoming ISBT hub takes 1 minute
  • Medanta The Medicity Super Speciality Hospital is reachable in 15 minutes
  • Indira Gandhi International Airport is situated 25 minutes from the township

Address: Krisumi Waterfall Residences, Sector 36A, Adjacent to CPR Road, Gurugram, Haryana

Open Map / Source

Core Features

Project Feature Set

Lobby

Opulent grand ground arrival lobbies across all three towers, featuring textured architectural wall tiles available in custom IKI Grey or ZEN Beige palettes, fully air-conditioned, with a dedicated concierge front desk and false ceilings styled with elegant wooden louvers.
Apartment Specialty

Monolithic earthquake-resistant RCC frame construction, integrated premium modular kitchen setups using smart Japanese space-saving cabinetry, floor-to-ceiling double-glazed soundproof glass windows, and premium engineered wooden floor accents inside living zones.

Security

Highly advanced 3-tier smart security infrastructure, manned main entry checkpoints with automated boom barriers, restricted biometric card access for private resident lifts, digital video door phone linkages, and continuous 24/7 CCTV surveillance tracking.

Elevator

Multiple high-speed passenger elevators inside every individual tower alongside dedicated separate basement-to-ground shuttle elevators and service elevators operating with full emergency power backup units.

Sports

Outdoor multi-sports playground blocks hosting full-size tennis courts, enclosed cricket batting cages, skating rinks, and dedicated rubberized jogging and cycling tracks.

Leisure

Beautifully curated Japanese-style water gardens featuring cascading fountains and peaceful reflection ponds, open-air amphitheater lawns, and quiet shaded relaxation gazebos.

Frequently Asked Questions

Project FAQs

What does the "LDK" terminology in the floor plans signify?

It reflects the Japanese architectural space-planning system, where LDK stands for Living, Dining, and Kitchen, emphasizing a unified, minimalist, and highly functional layout that avoids awkward corners or wasted passage areas

What makes the Hikari Club amenities unique compared to standard clubhouses?

The 36,000 sq. ft. Hikari Club delivers an authentic Japanese hospitality experience, featuring traditional Japanese spa facilities, hot water bath setups, a specialized fine-dining restaurant, a premium bar, and a world-class gym.

Is this ready-to-move project fully registered under Haryana RERA?

Yes, the development is fully legally approved and verified by the Haryana Real Estate Regulatory Authority under the official RERA registration number RC/REP/HARERA/GGM/2018/03.

Is RERA information available?

On Request