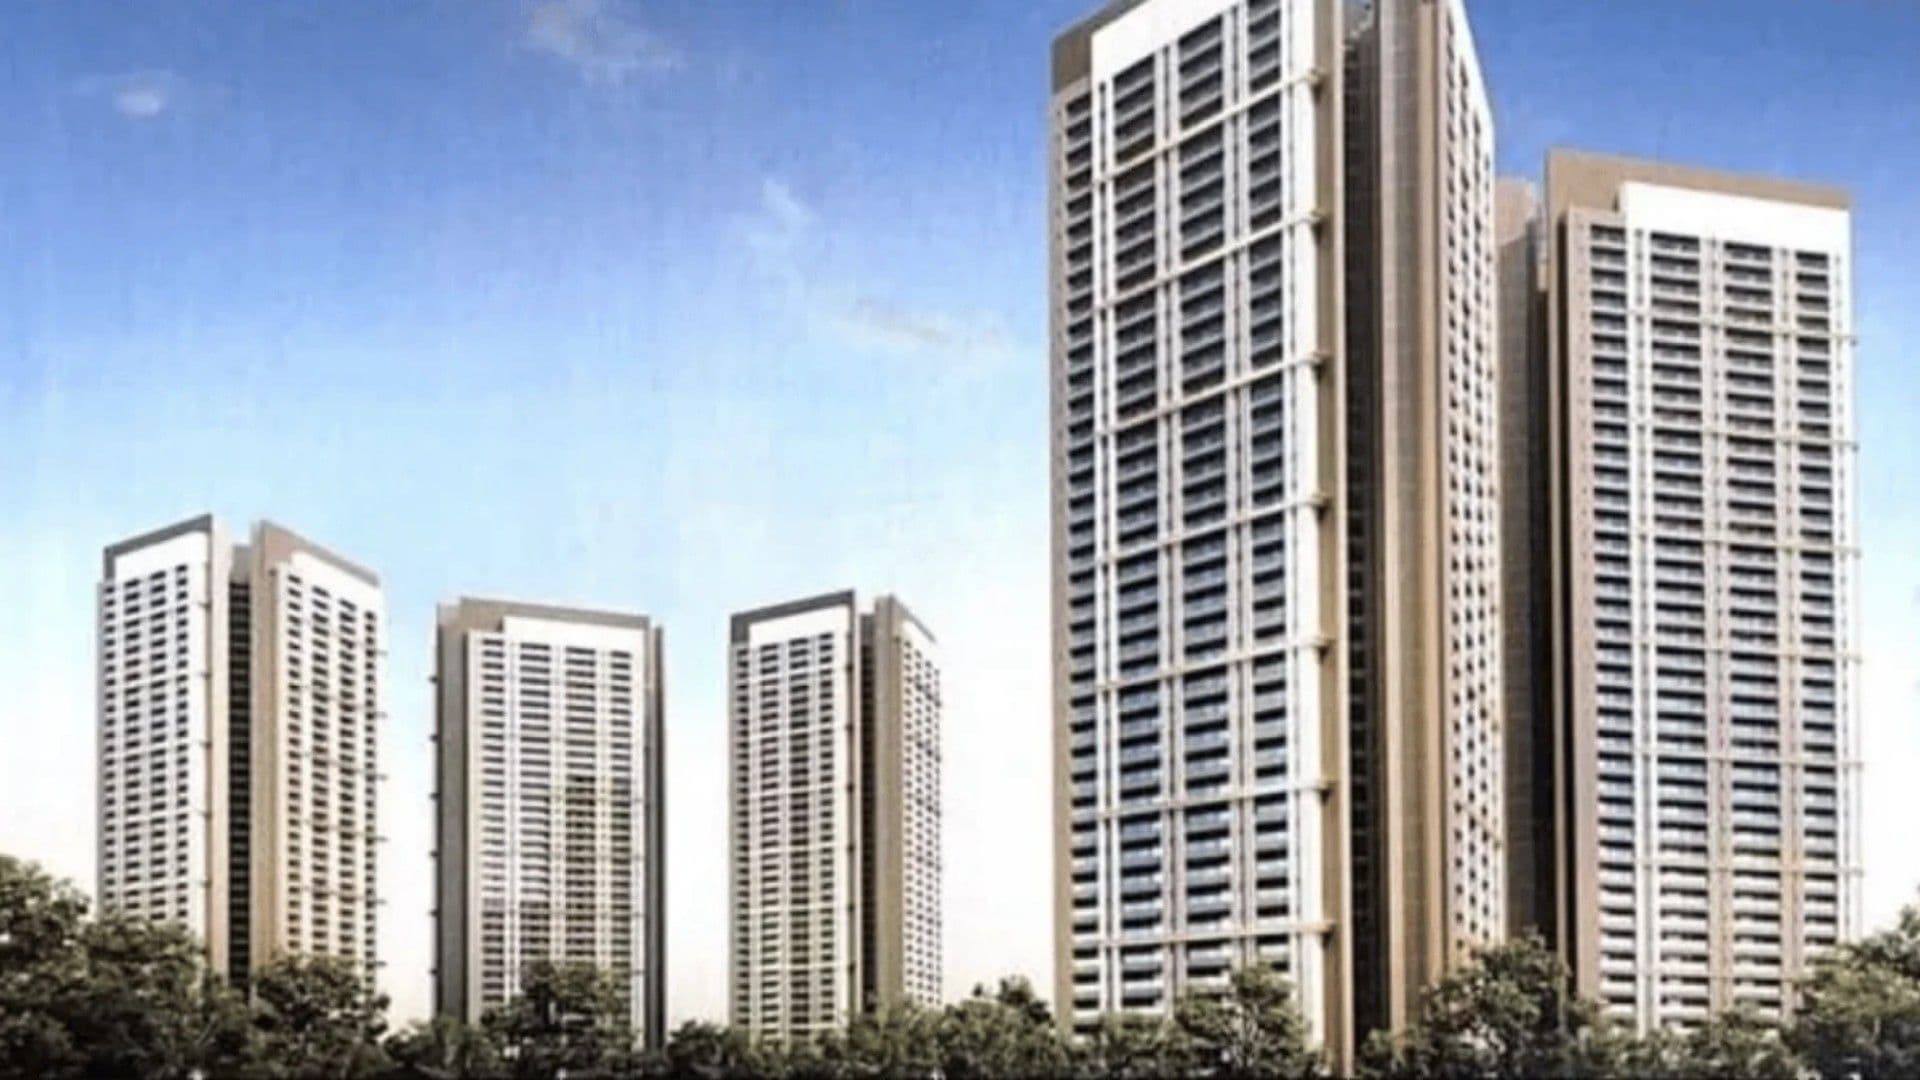
Experience the Prestige of Aravalli-Facing Sky Luxury on Golf Course Extension Road!

SOBHA CRESCENT Sector 63A Gurgaon

Sobha Crescent, Village Behrampur, Sector 63A, Near Golf Course Extension Road, Gurugram, Haryana

Price5.75 Cr
Sizes2277 - 2966 Sq.Ft
Configuration3 BHK, 4 BHK
StatusNew Launch

About SOBHA CRESCENT Sector 63A Gurgaon

Project Overview

A newly launched ultra-luxury low-density high-rise residential development by Sobha Limited in Sector 63A Gurugram featuring premium Vastu-compliant residences with sweeping views...

Note: Benefit from early launch-stage pricing and a balanced 25:25:25:25 payment structure. Connect with our dedicated premier advisory desk for live inventory layouts, cost sheets, and priority site inspections.

Land Parcel4.96 Acres
No. of Towers2
No. of FloorsG+42
No. of Units336
DeveloperSobha
Property TypeApartment
LaunchApril 2026
PossessionMarch 2031

Project Plans

Floor Plan, Master Plan & Location Map

Explore detailed floor plans, master layout and location maps for SOBHA CRESCENT Sector 63A Gurgaon.

SOBHA CRESCENT Sector 63A Gurgaon Highlights

Why This Project Stands Out

  • Strategic positioning on the accelerating Golf Course Extension Road corridor offering premium capital appreciation potential
  • Beautifully planned luxury estate providing breathtaking and completely unobstructed panoramic views facing the historic Aravalli hills range
  • Sprawling seventy five thousand square feet flagship clubhouse offering comprehensive resort style hospitality infrastructure
  • Highly exclusive low density residential template layout restricting individual floors to just four apartments per core plate
  • Authentic Vastu compliant planning implemented across all layouts to optimize spatial orientation and natural wind circulation
  • Intelligent peripheral driveway infrastructure design ensuring a completely vehicle free and safe central amenities zone
  • Over eighty five percent campus footprint dedicated to open green landscapes featuring unique sacred forests and bamboo groves
  • Trusted premium construction quality delivered via Sobha signature backward integrated structural engineering philosophy

Amenities

Lifestyle & Comfort

Large resort style outdoor swimming poolExclusive traditional Japanese style Onsen poolLuxury therapeutic wellness health spa with steam and sauna retreatsFully equipped state of the art fitness centerShaded outdoor gymnasium stationsPrivate indoor movie screening theaterRegulation size indoor squash courtIndoor synthetic badminton courtDedicated table tennis and indoor games roomSafe and vibrant kids outdoor play bayMulti purpose social celebration banquet hallShared premium business center and co working spacesDedicated pet park zone with tailored agility trailsFully integrated smart home house systems

Location Advantage

Connectivity That Adds Value

  • Main Golf Course Extension Road corridor is reached in 2 minutes
  • Premium lifestyle landmark of the Grand Hyatt Hotel is located 2 km away
  • Direct arterial access to National Highway 48 takes 10 minutes
  • Sector 62 Rapid Metro Station terminal is accessible in 15 minutes
  • Central business district of DLF Cyber City is located 20 minutes from the development
  • Millennium City Centre Metro Station is reachable in 25 minutes
  • Global medical care at Medanta The Medicity is available in 15 minutes
  • Elite academic training at Pathway School is situated 3 km away
  • Indira Gandhi International Airport is situated 35 minutes from the property

Address: Sobha Crescent, Village Behrampur, Sector 63A, Near Golf Course Extension Road, Gurugram, Haryana

Open Map / Source

Core Features

Project Feature Set

Lobby

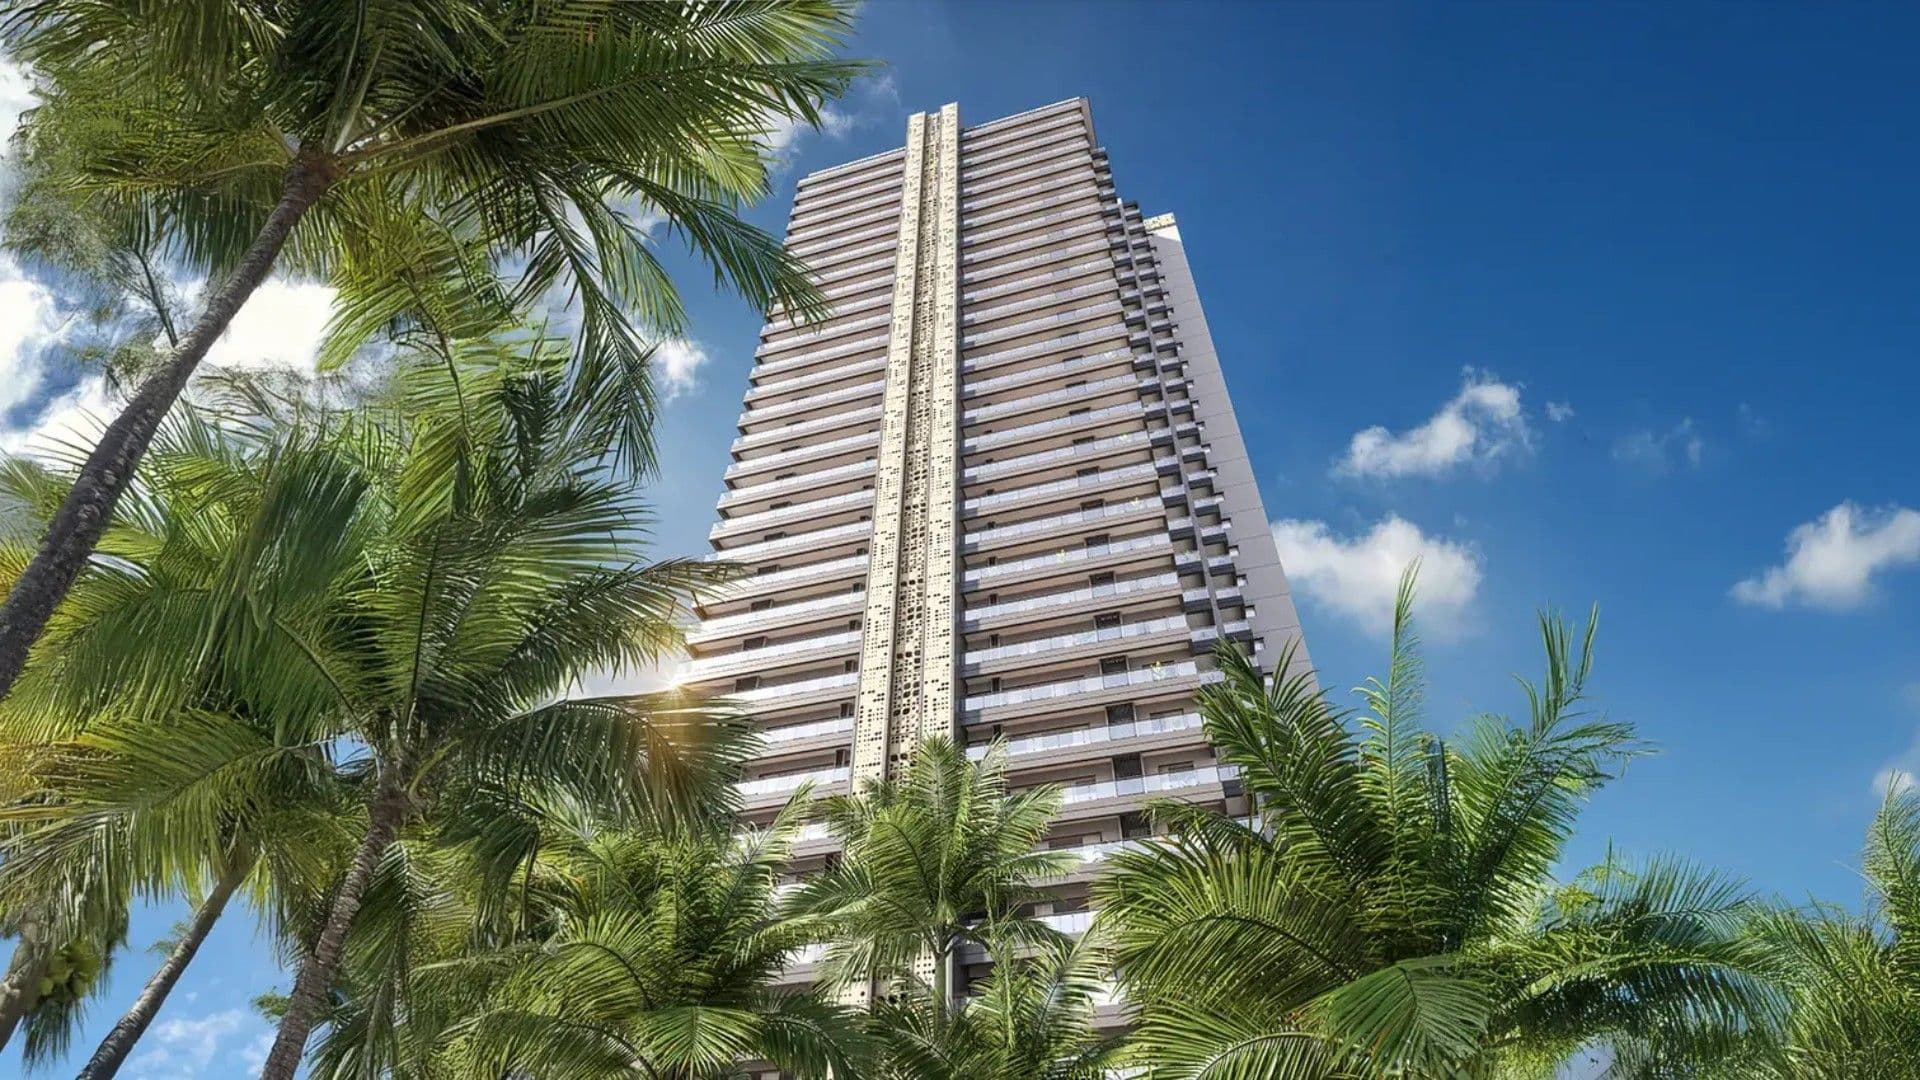
Opulent grand double-height entrance lobbies across both towers, fully climate-controlled, finished with premium natural stones, featuring an active hospitality-trained concierge desk, secure visitor reception areas, and smart automated visitor entry log modules.

Apartment Specialty

Complete end-to-end quality control backed by Sobha's signature construction model, column-free living and dining room layouts, floor-to-ceiling double-glazed soundproof glass windows, fully equipped premium modular kitchens with high-end fixtures, and expansive private observation running decks.

Security

Highly advanced Tier-3 smart ring security infrastructure, manned main perimeter entry check gates with automated boom barriers, restricted biometric card access for passenger elevators, digital video door phone linkages, and continuous 24/7 CCTV tracking across all common sectors.

Elevator

Multiple high-speed destination-controlled passenger elevators operating inside individual tower blocks alongside separate high-capacity service elevators with complete emergency power backup units

Sports

Outdoor multi-sports active arena hosting synthetic tennis courts, half-court basketball rings, an outdoor calisthenics gym apparatus, and soft-cushion rubberized jogging tracks.

Leisure

Sprawling parks and plazas, serene shallow water body features, open-air amphitheater lawns, seating cabanas tucked inside green pockets, and dedicated therapeutic reflexology foot walking paths.

Frequently Asked Questions

Project FAQs

What distinguishes the structural development of Sobha Crescent from typical luxury high-rises?

The project stands out due to Sobha’s unique backward integrated business model, meaning everything from architectural design and structural engineering to interior outfitting is managed 100% in-house to guarantee unmatched construction precision.

What are the key zoning highlights inside the outdoor landscape master plan?

The outdoor landscape is meticulously divided into four specialized zones: Kids' Bay, Parks & Plazas, a Recreational Hub, and an Active Arena, featuring more than 85% open area filled with sacred forests, bamboo groves, and zero ground-level traffic.

Is this newly launched high-rise project officially registered under RERA?

Yes, the project is completely legal and approved by the Haryana Real Estate Regulatory Authority under the official RERA registration number GGM/1054/786/2026/26 dated April 3, 2026.